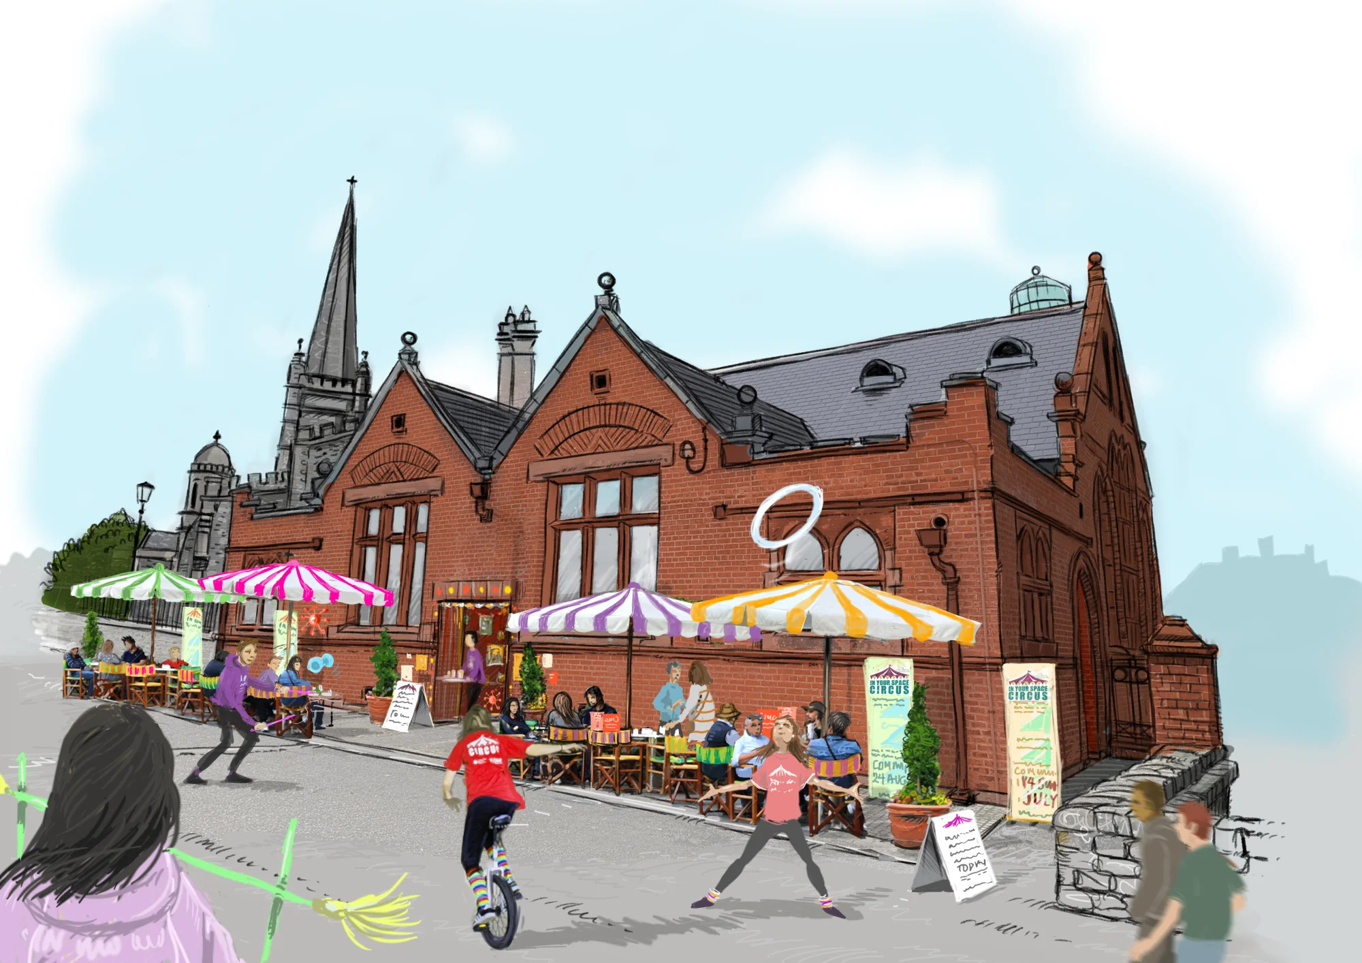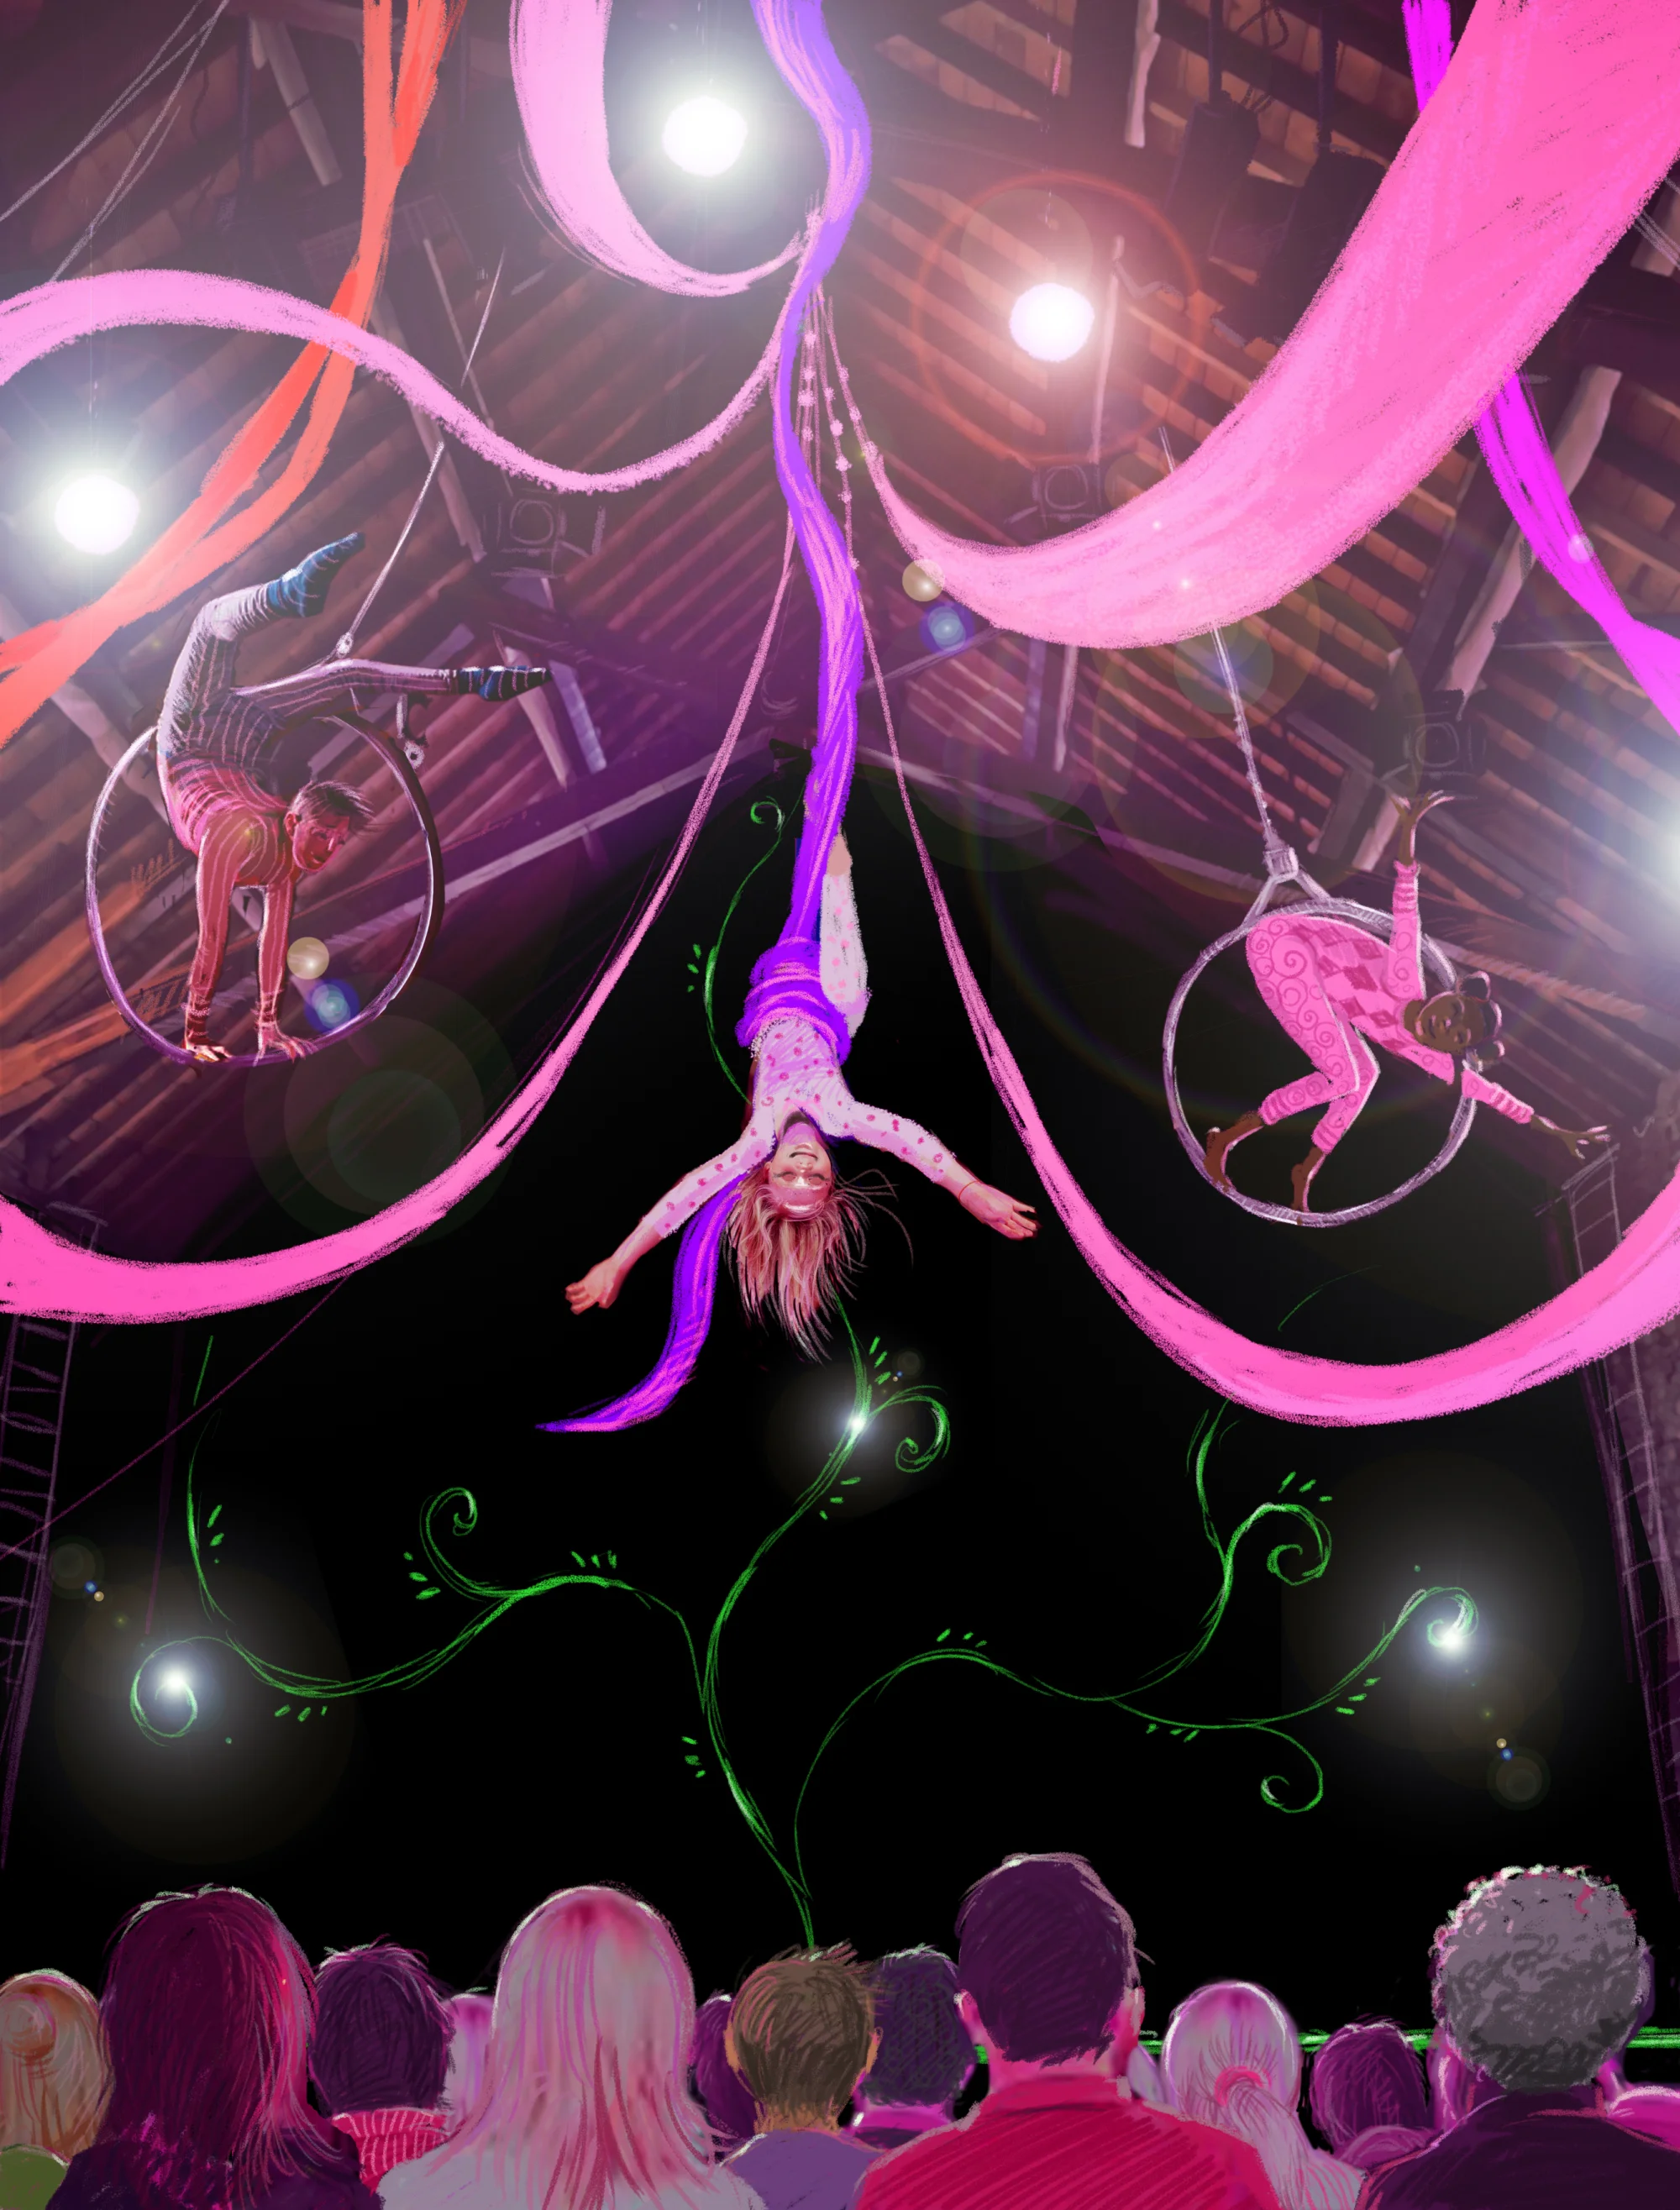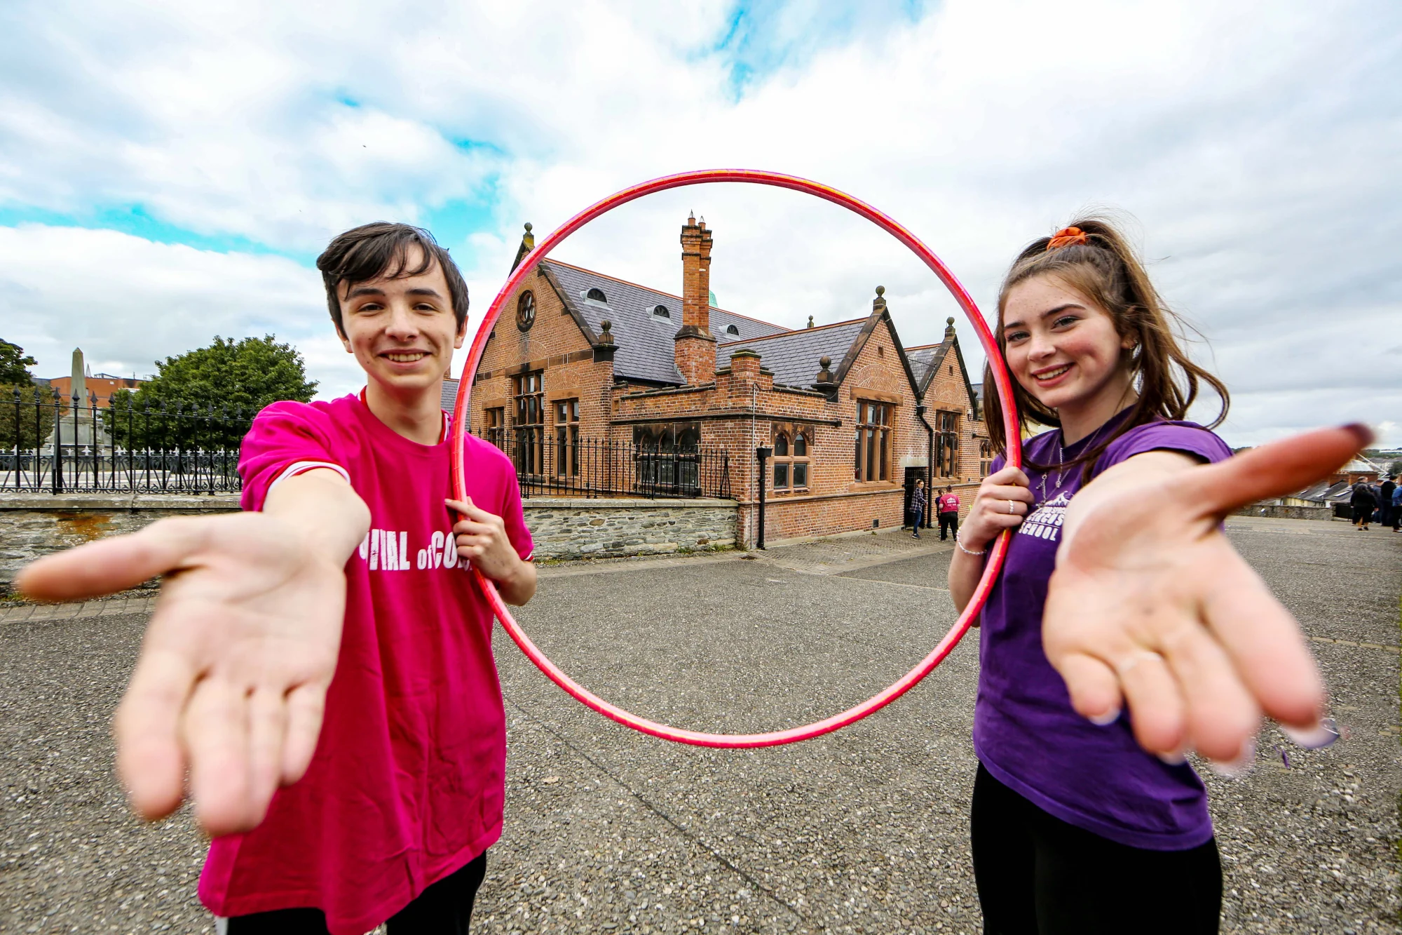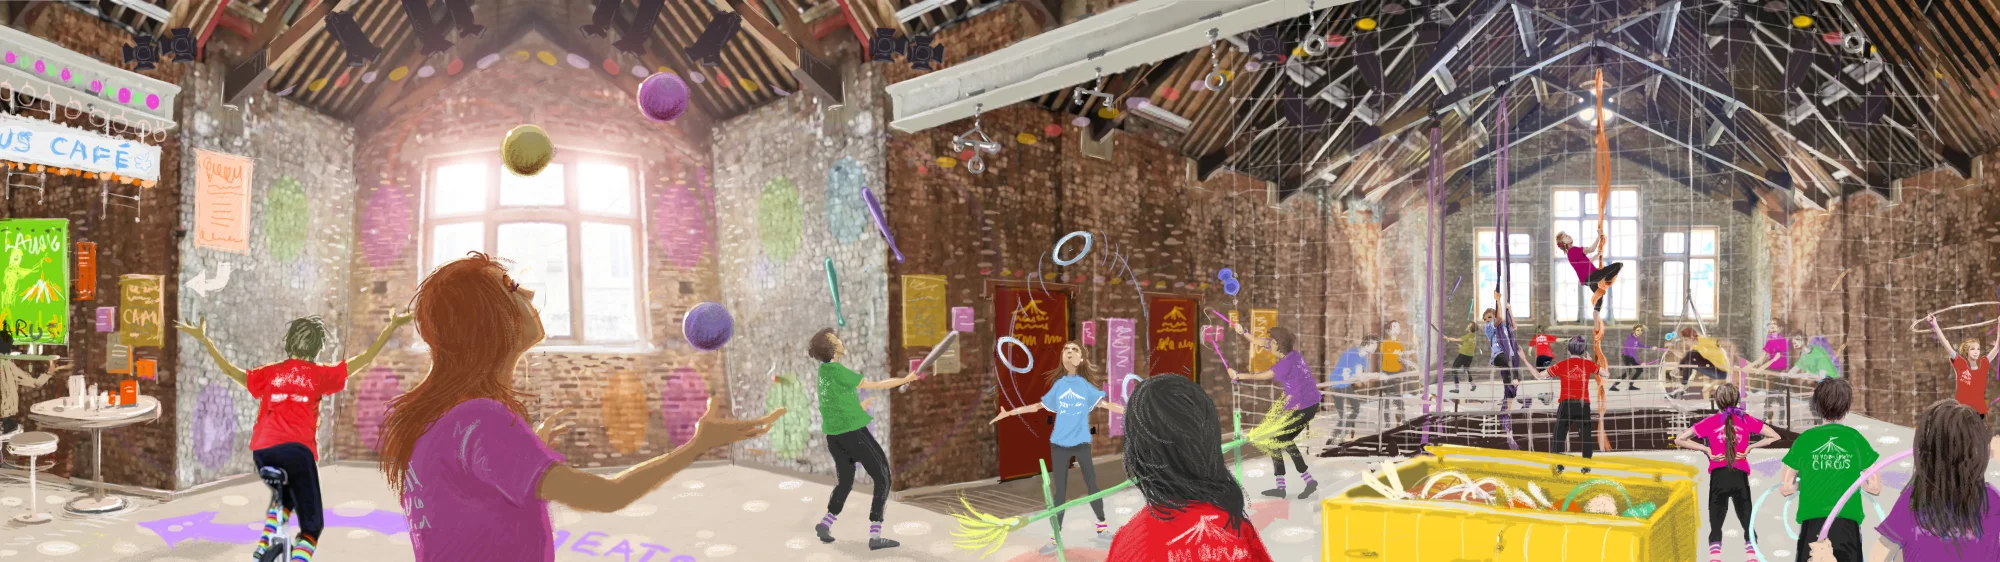
This design will transform a former Victorian primary school into a flexible, accessible home for circus.
Now that planning permission has been granted, we’re excited to share the design for the Cathedral School. This will be a permanent home for circus, creativity and community.
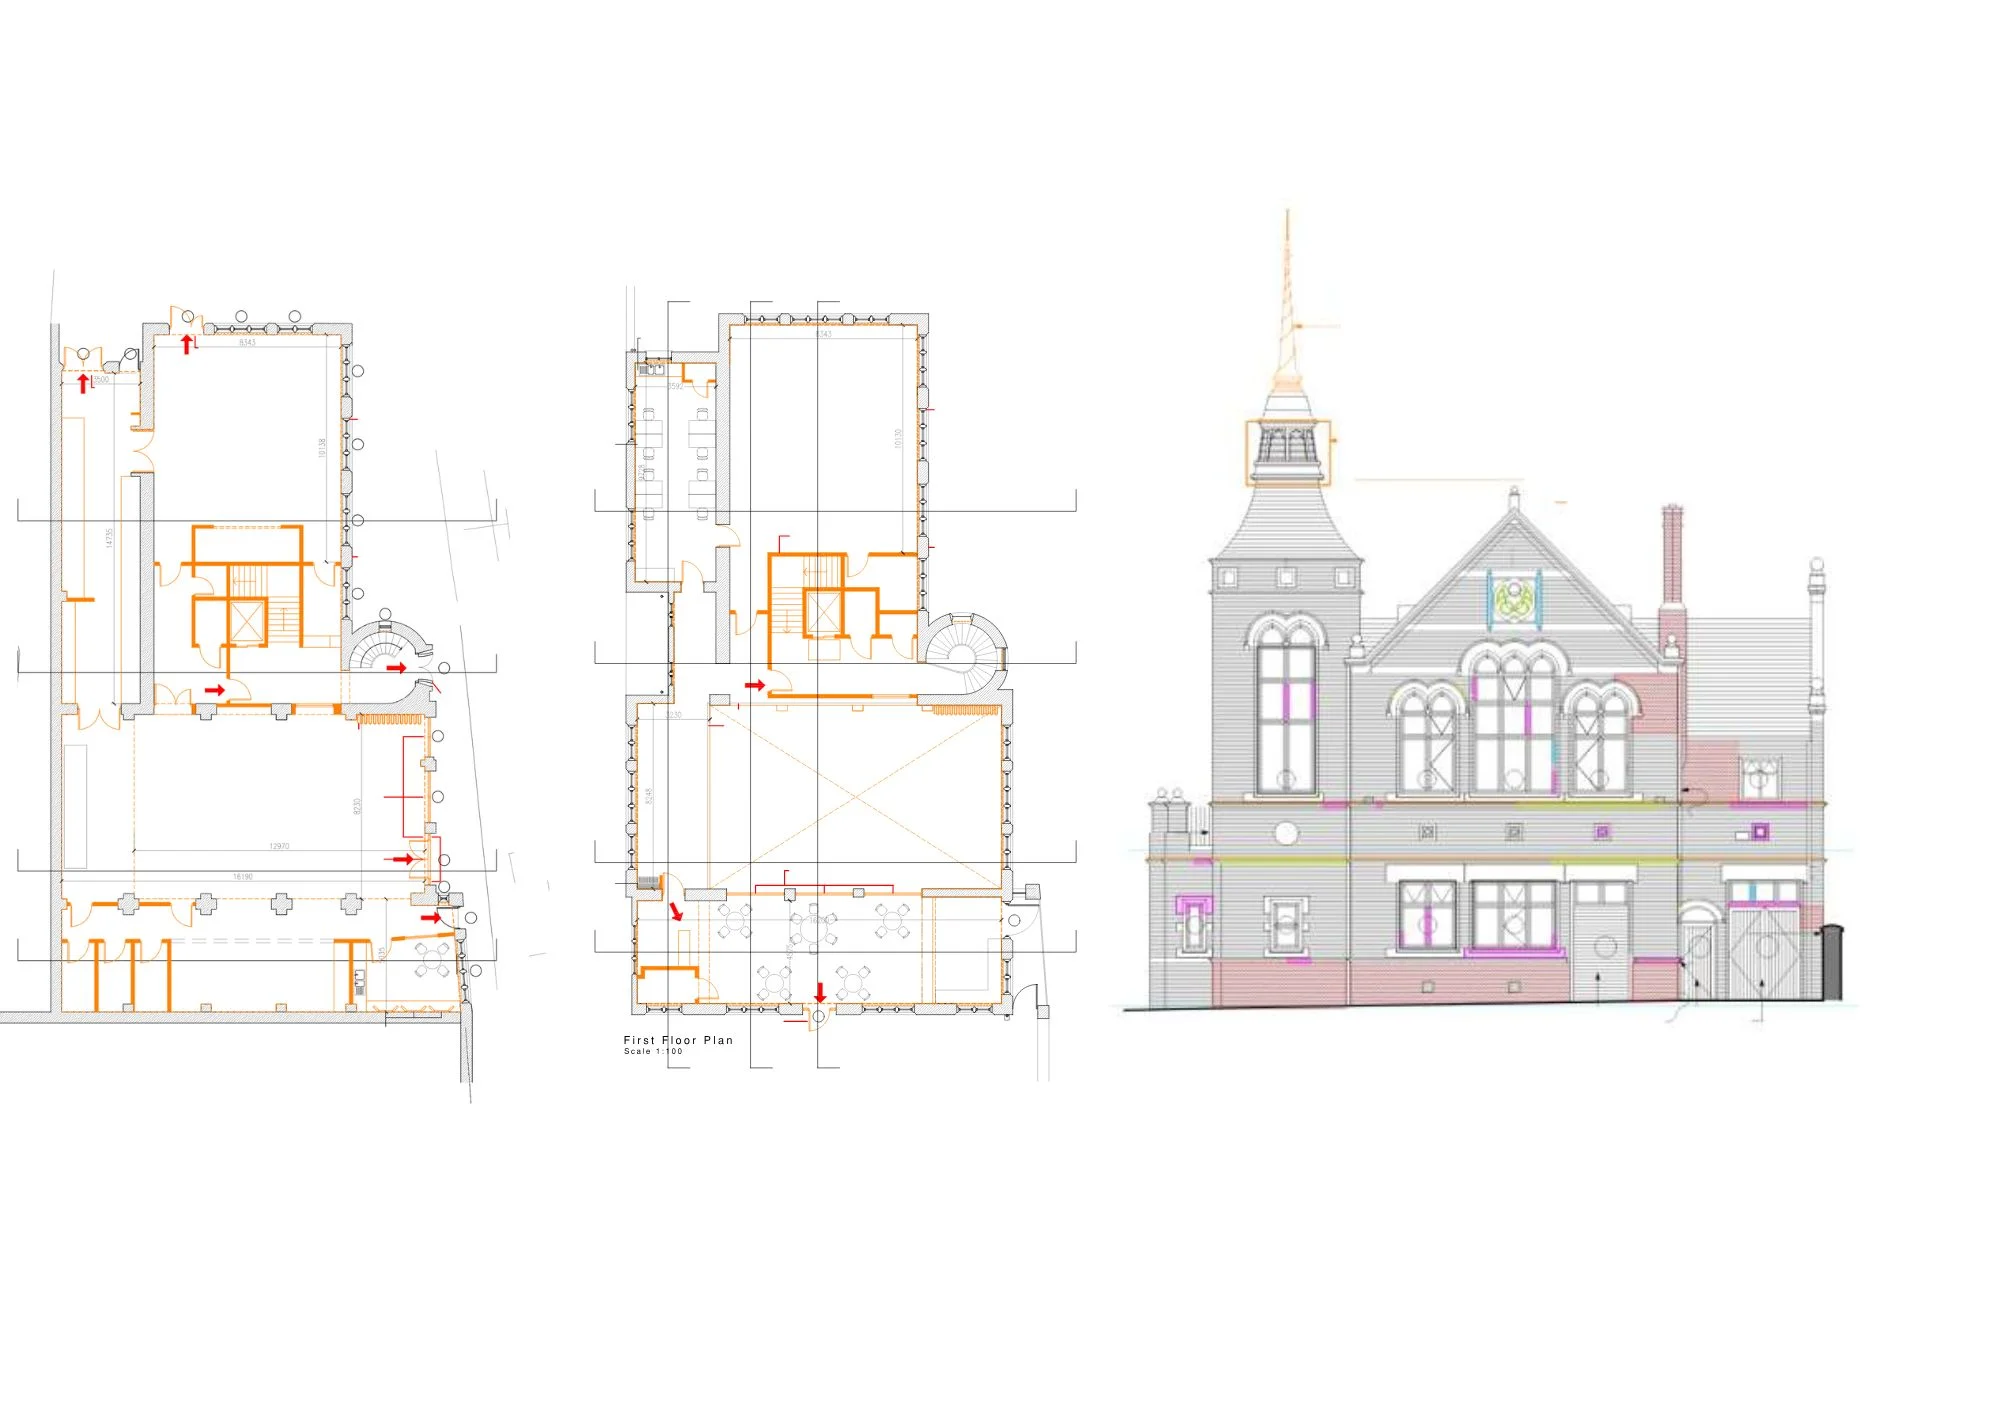
The scheme has been developed in collaboration with Mullarkey Pedersen Architects. The design carefully balances heritage conservation with the specific functional needs of circus training and performance. Original features are protected and celebrated, while new spaces are flexible, accessible and purposeful.
The building will include:
Explore the design in the video walkthrough below.








In Your Space Circus 44-48a Waterloo House Derry-Londonderry, BT48 6HF | Charity Number- NIC103059 | Company Number- NI050953